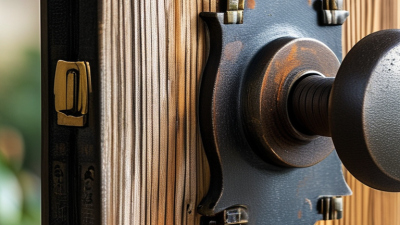
Copper Entrance Door
Copper Doors: Meticulously Crafted with Unparalleled Quality
Lucky Star Artisan Copper Villa Blessing Door
Dynasty Prosperity Artisan Copper Legacy Door
Auspicious Radiance Artisan Copper Legacy Door
Woodgrain Artisan Copper Nature-Infused Door
Artistic Copper Door for Harmonious Homes
Global Artisan Copper World-Inspired Door
Artisan Copper Home Guardian Art Door
Eternal Prime Artisan Copper Heritage Door
Celestial Artisan Copper Villa Stargazing Door
Eternal Summer Artisan Copper Timeflow Door
Auspicious Artisan Copper Heritage Entry Door
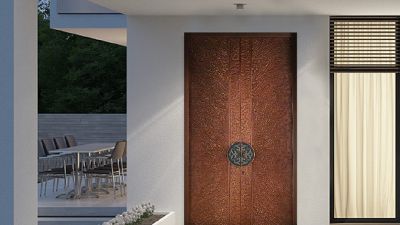
Minimalist Artistic Copper Door for Modern Homes
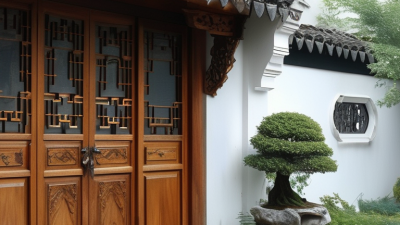
Harmony Circle Artisan Copper Door with Chinese Essence
Nebula Grandeur Artisan Copper Villa Door
Auspicious Star Artisan Copper Blessing Door
Dawn Glow Artisan Copper Flow Door
Sunlit Artisan Copper Villa Radiance Door
Cloisonné Waterdrop Artisan Copper Door
Radiant Artisan Copper Luxe Door
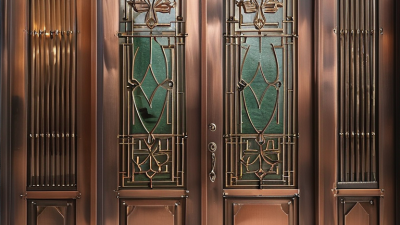
Contemporary Cosmopolitan Artisan Glass-Copper Door
Exquisite Glass-Copper Doors for Shiguan 1 Hao Yuan
Huawei Glass-Infused Artisan Copper Door
Gorgeous Glass Copper Doors for Jinhaihu
Graceful Glass Copper Doors for Yuanyang Wanhe Mansion
Nine Chapters Villa Artisan Glass-Copper Door
Graceful Tropical Glass - Copper Doors for Banshan Banda
Nine Chapters Villa Artisan Copper Courtyard Gate
Sino-Ocean LAVIE Artisan Copper Courtyard Gate
Shimao Xishan Artisan Copper Heritage Gate
Diaoyuntai Cloud-Reaching Artisan Copper Gate
R&F MGM Artisan Copper Entertainment Gate
Hongkun Shanyu Villa Artisan Copper Courtyard Gate
Xiamen Longhu Jinglin Copper Art Villa Gate
Tianjin COB Plaza Artisan Copper Gate
Xian Ziyingtai Artisan Copper Courtyard Gate
Exquisite Copper Gate of Qianshan Mansion
Copper Canopy, Quality Weather Shield
Ancient Charm Copper Carving, Inheritance Of The Millennium Craftsmanship
Copper Art In The Garden, Lighting Up The Beauty Of Nature
Copper Goodies, Indoor Art Show
Exquisite Copper Partition, Screen Shows Style
Indoor Copper Balustrade, a New Height Of Elegance 
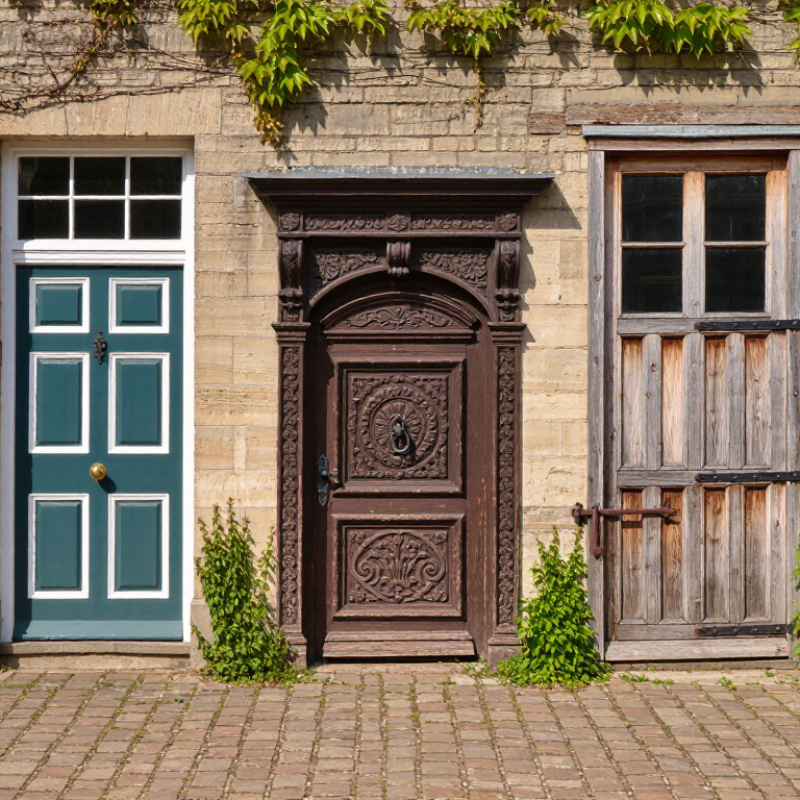
When you hear 'Antique Exterior Doors,' it’s important to realize that it’s not one single style or construction type. Honestly, that term can refer to anything from these fancy Victorian paneled entrances, to classic six-panel Georgian doors, or even carved Renaissance Revival styles. You might also find Dutch doors—or those sturdy plank-and-batten types. Each of these tells a story through details like raised panels, hand-forged hardware, old-growth wood, or areas where the finish’s worn unevenly around the latch. These little clues can help tell you how old a door is and how much it’s been used, but just looking at it doesn’t tell the whole story. To really know, you need to do a careful inspection.
Picking out the right antique door isn’t just about how it looks on the façade. You’ll want to check the frame, joints, the condition of the wood, any glazing or glass, and the threshold for any signs of movement, moisture damage, or drafts. And don’t forget—weatherstripping is your friend! The U.S. Department of Energy recommends sealing up good doors to keep drafts out, even if they’re beautiful antiques. Oh, and just a quick heads-up: the 2024 Cost vs. Value report from the Journal of Light Construction lists entry-door replacements as a renovation project. But, keep in mind, those estimates are for modern doors, not antique ones. So, don’t assume those numbers apply directly—an antique door’s resale value isn’t guaranteed.
People have different ideas about what they want, too. Some are after a nicely carved oak door with its original hardware—pretty fancy stuff. Others prefer a simple plank door that would look right in a cozy cottage or farmhouse. But not every door is a perfect fit. Factors like size, how it swings open, exposure to rain, and security requirements can quickly narrow your options. Restoring an old door can keep its charm alive, but be prepared—sometimes repairs uncover hidden problems or costs you didn’t see coming. The key is finding a balance: a door that fits the look you’re going for while also being in decent shape. And, of course, uncertainty is part of the process—you might not get everything perfectly, and that’s okay.
Antique exterior doors vary by construction as much as by appearance. Many are made from solid timber, with visible grain, wear, and repairs that tell part of their history. Ledged-and-braced doors use vertical boards held by horizontal rails and diagonal braces. Their straightforward structure suits cottages and outbuildings. Stile-and-rail doors have a frame surrounding panels, creating a more formal look. Raised or recessed panels add depth, while simple flat panels feel restrained. Expect unevenness. Older glass panes, when present, may be small and divided by timber bars, letting in soft, patterned light.
Design details can change the character of a doorway. Look for hand-shaped mouldings, worn paint layers, old hinges, and variations in panel size. These features can be appealing, but age alone does not confirm a door’s condition or suitability. Check the lower rail for softness, inspect joints for movement, and note whether the door sits square in its frame. Measure twice. Antique doors may not match modern openings, and trimming them can remove original details or weaken their construction. A specialist carpenter can assess repairs, fit, and weather sealing before installation. The honest compromise: a beautifully aged door may need careful adaptation to keep out drafts and rain.
| Door Type | Construction | Typical Design Features | Common Historic Context | Practical Considerations |
|---|---|---|---|---|
| Board-and-Batten | Vertical boards are joined together and reinforced on the back with horizontal battens. Some examples also have diagonal bracing. | Simple, solid appearance with visible board seams and exposed or decorative fasteners. | Common in utilitarian buildings, cottages, barns, and vernacular architecture. | Check for movement between boards, loose battens, and deterioration at the lower edges. |
| Ledged and Braced Plank | Vertical planks are held by horizontal ledges; diagonal braces may be added to reduce sagging. | Plain, robust construction that often shows its structural parts on the interior face. | Found in service entrances, rural buildings, and other practical settings. | Original hinges and fixings can be heavy; assess the frame and hanging points before reuse. |
| Stile-and-Rail Panel | Vertical stiles and horizontal rails form a framework that holds one or more panels. | Raised, recessed, or flat panels; panel arrangements range from simple single panels to multiple-panel layouts. | Widely used for house entrances across many architectural periods. | Inspect joints and panels for shrinkage, splits, rot, and repairs; panel movement can be part of the original design. |
| Glazed or Part-Glazed Door | A timber frame supports one or more glass panes, sometimes with separate muntins dividing the glazing. | May have a glazed upper section above solid lower panels, or glazing across much of the door. | Used where daylight was wanted in entrance halls, porches, or garden-facing rooms. | Check glass condition, glazing putty, muntins, and weather protection. Older glass may be fragile and require specialist handling. |
| Dutch Door | The door is split horizontally into independently operable upper and lower sections. | Often panelled, with separate hardware that allows the top half to open while the bottom remains closed. | Associated with domestic and agricultural settings, particularly where ventilation and containment were useful. | Confirm that both halves align correctly and that the meeting edge and latching hardware are sound. |
| Carved or Moulded Panel Door | Typically built as a framed door, with additional carving or applied mouldings on the panels and rails. | Decorative profiles, relief carving, or ornamental details that vary by maker and period. | Often selected for prominent entrances and higher-status buildings. | Look for missing details, filled holes, and later alterations; elaborate surfaces may need careful conservation. |
| Wicket or Small-Opening Door | A small hinged opening is incorporated into a larger door, or a narrow access leaf is fitted within a wider entrance. | Provides a smaller passage while the full-sized door remains closed. | Seen in some large entrances and working buildings where a full opening was not always needed. | Inspect the smaller opening’s hinges, latch, and surrounding timber for wear and stress. |
Paneled wood doors are a familiar traditional entryway type, with raised or recessed panels set within a sturdy frame. Their proportions can make a doorway feel substantial without relying on elaborate ornament. A six-panel design often looks formal, while simpler two- or four-panel layouts suit quieter façades. The grain, worn paint, and small variations in the panels give each antique door its own character.
That character has a cost. Before choosing a door, inspect the lower rails, panel joints, and hinge areas for rot, splitting, or old repairs. Check whether the slab sits square and closes evenly; a slight sag may point to worn hinges or a shifted frame. Not every old door is weather-ready. That matters.
Solid wood can swell with moisture and shrink in dry conditions, so fit and finish deserve careful attention. Look for evidence of repeated paint layers, patched screw holes, and replacement sections, which can reveal how the door has been maintained. A knowledgeable carpenter can assess whether repairs will preserve its structure and help it seal against drafts. Antique doors may not meet every modern performance expectation, and adapting one can change its original details.
Plank doors use broad vertical boards, often joined with visible pegs or iron straps. Board-and-batten doors add narrow battens across the boards to cover seams; a diagonal brace can help resist sagging. Their uneven grain, hand-forged hinges, and worn edges suit cottages, barns, and older stone homes. Antique Front Doors in these styles can bring real texture to an entrance, but each door’s construction and condition matter more than its patina.
Wood responds to moisture, so inspect for loose joints, rot at the lower rail, and old repairs before buying. The USDA Forest Products Laboratory’s Wood Handbook (FPL-GTR-282, 2021) reports total shrinkage from green to oven-dry of about 6.1% tangentially and 2.1% radially for eastern white pine. These figures are not seasonal movement estimates, but they show why species and grain direction matter. A door that fits in dry weather may bind when conditions change. Worth checking.
Measure the opening, jamb depth, swing, and hinge positions; historic doors are rarely standard. Keep sound original boards where possible, and ask a qualified joiner to assess structural repairs. A new clear finish can look tidy, yet may erase the softly weathered surface that gives a rustic door its character. Sometimes less repair is wiser.
Illustrative construction examples: both styles use vertical planks; board-and-batten adds horizontal battens, and may include a diagonal brace. Actual layouts and board counts vary by door.
Glazed antique exterior doors bring daylight into an entrance while preserving the character of an older home. Victorian examples often feature small panes divided by slender muntins, sometimes with colored or textured glass near the top. Edwardian styles may use broader, simpler panels. Look closely at the joinery: original putty, uneven glass, and hand-cut details can reveal how the door was made. Small differences matter.
Clear glazing suits shaded porches and darker hallways, while patterned glass softens views from outside. Before choosing a door, check the frame for rot, loose joints, and signs of past repairs. A historic door may need careful fitting, and its old glass can be fragile. Don’t assume every pane is original. A restoration specialist can assess the door’s condition and advise on suitable repairs without erasing its period details.
The glass pattern should also work with the house’s architecture and the amount of privacy you need. A narrow leaded panel can feel formal; a broad glazed section feels more open. I once saw a plain copper kettle catch the afternoon light through rippled glass. It was a Copper Antique Kettle, oddly memorable beside such an elaborate door. Not every pairing works, and that is part of the charm.
Wrought-iron doors suit entrances where strong lines and hand-forged details matter. Look for twisted bars, rosettes, and hammered surfaces; these details give a doorway period character without relying on decoration alone. Cast-iron designs tend to feel heavier, while steel doors can offer a cleaner, slimmer frame. The effect is striking. Check hinge points, welds, and the lower rail for rust, especially on rain-exposed façades. A sound finish helps, but it cannot stop corrosion where water collects.
The National Association of Home Builders’ 2007 Study of Life Expectancy of Home Components lists steel exterior doors at 100-plus years. Treat that as an expected lifespan, not a guarantee: climate, installation, and upkeep make a real difference. A tight seal and insulated glazing can improve comfort, though historic frames may need careful adaptation.
I would not assume every old Metal Door is worth saving; warped frames can be costly to correct. A copper-toned accent, such as anAntique Copper Tea Pot visible through a nearby sidelight, can warm the ironwork’s cooler look. Repaint early when the finish chips. Rust is unforgiving.
Antique exterior doors reflect the building traditions of their period, though regional materials and later repairs can blur the clues. Colonial examples are often restrained: a sturdy plank or paneled door, balanced proportions, and modest hardware. Six-panel designs became common, while earlier homes may have simpler boards joined with visible rails. Look closely at the joints. Hand-cut details can be uneven.
Georgian doors often feel more formal, with deeper panels and fanlights that brighten a shaded entry. Federal-era examples may add delicate glass patterns or slender sidelights. By the Victorian period, doors grew more varied and decorative. Expect raised panels, colored or textured glass, carved trim, and sometimes bold paint. These details can help date a door, but they are not proof on their own; fashions overlapped, and old doors were frequently altered. A careful assessment checks the frame, hinges, wood species, and tool marks together.
For an exterior installation, appearance is only part of the decision. Check for rot at the lower rail, loose joints, and signs of water damage around glazing. Historic doors may need discreet weatherstripping or a storm door to improve comfort without hiding their character. Measure the opening before choosing a replacement; antique sizes rarely match modern standards. Even a beautifully aged surface can conceal repairs. A nearby entry display of Bronze Antique Statues may suit a period-inspired setting, but keep the doorway clear and easy to use.
At Banshan Banda, where tropical light meets the calm of the coastline, copper-framed glass doors create a graceful transition between home and landscape. Clear, high-strength glass welcomes Sanya’s sunshine indoors, making rooms feel brighter and more open, while the substantial copper frame adds warmth and refined character. Together, these materials balance airy transparency with a sense of permanence.
Made with carefully selected copper, the doors are designed for the demanding coastal setting, where salty air and humidity are part of everyday life. Their durable construction helps resist seawater corrosion and maintain an appealing finish over time. Fine craftsmanship brings the frame to life with distinctive marine-inspired details—perhaps dolphins, gently swaying palms, or waves—while clean, flowing lines keep the overall design elegant rather than ornate.
Each door can be tailored to suit the home and its architectural style. Whether paired with a modern, understated interior or a relaxed island-inspired setting, the combination of glass and copper offers privacy without shutting out the light. It lends an individual touch to the entrance and brings a hint of tropical seaside calm into daily living.
Many are made from solid timber, with visible grain, worn paint, and old repairs.
Ledged-and-braced doors use vertical boards, horizontal rails, and diagonal braces. Stile-and-rail doors have a frame surrounding panels.
Panel shapes, carved trim, glass patterns, hinges, and tool marks offer clues. They are not proof; doors were often altered.
Inspect the lower rail for soft wood, joints for movement, and the frame for squareness. Look for water damage around glass.
Not always. Measure the opening carefully, since trimming may remove original details or weaken the door.
It may need discreet weatherstripping or a storm door. The original fit can still be imperfect.
Small divided panes can bring soft, patterned light inside. Check their condition and the surrounding wood for moisture damage.
Yes. A carpenter can review repairs, fit, and weather sealing. Worth a second look.
Antique Exterior Doors reflect the craftsmanship and architectural character of earlier homes, with options shaped by both construction and design. Paneled wood doors offer a classic, formal appearance, while plank and board-and-batten designs bring a simpler, rustic feel. Glazed doors, featuring historic glass panels, can add light and visual detail to an entryway. Wrought-iron and other metal doors provide a distinctive period look with a sturdy, substantial presence.
Choosing a style can also depend on the architectural period of the home. Colonial doors tend to favor balanced proportions and traditional detailing, while Victorian examples may feature more elaborate shapes and decorative accents. Understanding these variations makes it easier to find a door that suits a building’s character, whether the goal is to preserve a historically inspired appearance or add timeless charm to an exterior.